
Sponsored Get a Survey — free quotes via ReallyMoving
0 bed detached house
Next Steps
Sponsored — free quotes via ReallyMoving
Get a Survey
Check the property matches the approved plans — compare up to 5 quotes
Our Summary
- Detailed Planning Permission for Detached House
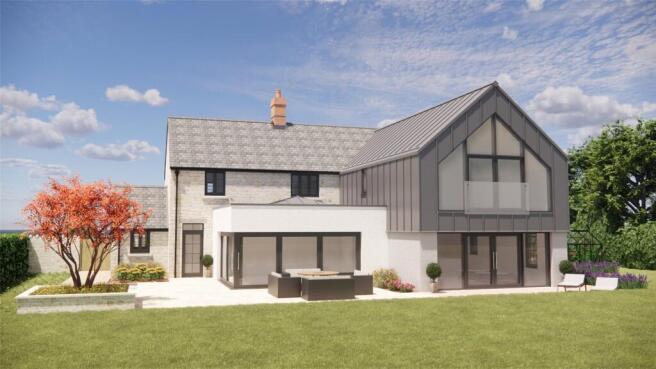
- An opportunity to acquire an attractive building plot which benefits from detailed planning permission for the erection of a detached four bedroom dwelling with a Gross Internal Area (gia) of approximately 3,986 sq
- Building plotThe building plot is situated off Back Street, a well maintained publichighway, leading directly into the village
- The site benefits from detailed planning permission for the erection ofa detached, two storey, four bedroom dwelling
- Planning ReferenceNumber: 23/02002/S73A
- PhosphatesPlanning permission was granted in January 2024 and therefore phosphate mitigation is not required
Get alerted when similar properties are listed — Subscribe
Description
The site is a building plot located in the village of West Camel, situated approximately 1.31 acres (0.53 ha) in size. It extends to a level pasture land and is bound by mature hedgerows. The site benefits from detailed planning permission for the erection of a detached, two-storey, four-bedroom dwelling with a Gross Internal Area (GIA) of approximately 3,986 sq. ft (370.35 sq.m).
The proposed new home will be made of natural stone construction with a slate tile roof and come with a garden and kitchen garden. The site will have access via an existing vehicle access from South Street via a gateway. Mains drainage, water, and electric are available on or near the plot, with ultrafast fibre broadband also available.