
Sponsored Get a Survey — free quotes via ReallyMoving
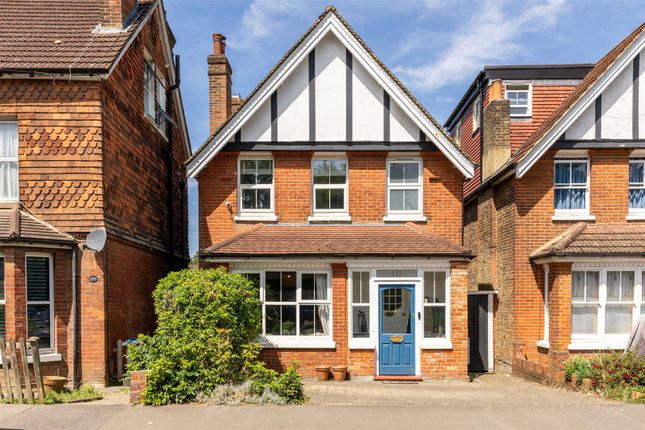
3 bed detached house
Next Steps
Sponsored — free quotes via ReallyMoving
Get a Survey
Check the property matches the approved plans — compare up to 5 quotes
Our Summary
- Planning permission in place for a rear ground extension and loft conversion
- The current owners have planning permission to extend the ground floor at the rear, and into the loft, introducing dormers as neighbouring houses have done
Get alerted when similar properties are listed — Subscribe
Description
This detached Victorian house has three spacious bedrooms, tall ceilings, and a warm atmosphere. The front reception room features a large bay window, beautifully tiled fireplace, and bold tones. The open-plan kitchen and dining room has a central island, deep tones, and wood flooring, with French doors opening onto a raised decking area and garden with mature trees.
The garden also includes a vegetable patch. External steps lead down to a basement house with a WC, utility room, and spacious office. The property has been meticulously maintained, with new carpets and windows throughout, and loft and wall cavity insulation.
There are two double bedrooms with characterful fireplaces, a third bedroom with an ornate fireplace, and a recently renovated bathroom.