
Sponsored Get a Survey — free quotes via ReallyMoving
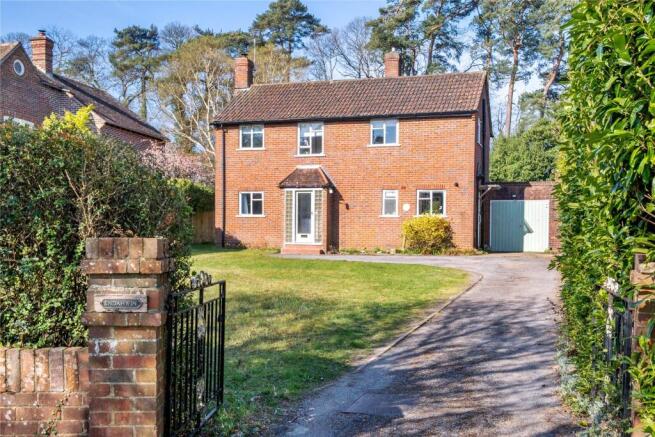
3 bed detached house
Next Steps
Sponsored — free quotes via ReallyMoving
Get a Survey
Check the property matches the approved plans — compare up to 5 quotes
Price History
Our Summary
- Upstairs, the first floor reveals three generously-sized bedrooms, accompanied by a centrally located family bathroom, offering potential for a chic and contemporary redesign
- This level provides an excellent foundation for a modern family haven, with ample scope for reconfiguration or extension
- For those with a vision for expansion, there was a previous planning application, now lapsed, with details available on the Waverley Borough website
Get alerted when similar properties are listed — Subscribe
Description
The property occupies a quarter-acre plot at the end of a tranquil cul-de-sac and features an inviting hallway with original herringbone flooring. The modern kitchen is newly renovated and adjacent to a separate utility room and stylish downstairs toilet. The open-plan living and dining area is bright and sophisticated, with warm wooden floors, crisp white walls, and expansive windows that create an airy atmosphere.
A log burner adds warmth to the space. Adjacent to the living area is a sunroom with large windows and picturesque views of the south-westerly garden. Upstairs, there are three generously-sized bedrooms and a centrally located family bathroom.
The rear garden is divided into two sections: a flat grassy area and a secluded wooded garden with access to local tennis courts and a recreation ground.