
Sponsored Get a Survey — free quotes via ReallyMoving
7 bed detached house
Next Steps
Sponsored — free quotes via ReallyMoving
Get a Survey
Check the property matches the approved plans — compare up to 5 quotes
Our Summary
- Multiple outbuildings ripe for further development or conversion into garaging, stabling or secondary accommodation
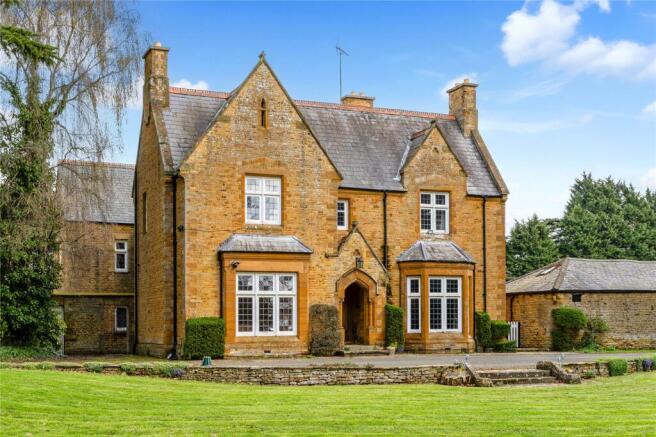
- A charming, unlisted period farmhouse offering a rare opportunity for modernisation throughout, sat within approx 4
- Description Overstone Farmhouse, dating back to 1870 is a charming, unlisted, farmhouse, offering a rare opportunity for modernisation throughout, sat within 4
- Outbuildings provide scope to be converted into garaging, secondary accommodation, stables or as a buyer might require, subject to the usual planning permissions
- The accommodation retains the grace, proportions and elegance of the Victorian era, whilst needing complete rennovation and modernisation throughout
- Bedrooms two and three are generously proportioned double bedrooms, with bedroom two enjoying views over the front of the property complete with fitted wardrobes and a sink, and bedroom three complete with a dressing table, sink and dressing room with potential to be fitted with a bathroom suite
- These buildings could be converted into secondary accommodation, garaging, further stabling or a gym with a central courtyard, subject to the usual planning permissions
- Situated to the rear of the property, an arched barn and courtyard provide a very private, and secure space creating the perfect area for a swimming pool and pool house, garaging, secondary accommodation or a gym, subject to the usual planning permissions
Get alerted when similar properties are listed — Subscribe
Description
Overstone Farmhouse is a charming, unlisted period farmhouse dating back to 1870, situated on approximately 4.2 acres of gardens, outbuildings, and paddocks. The farmhouse is generously proportioned and well-organized over three floors, with an externally accessed cellar. It retains an abundance of period features, including exposed beams and traditional fireplaces.
The property has a large driveway, private gardens, and six bedrooms, including a large bedroom with dressing room and dual aspect windows, and five additional double bedrooms. The first and second floors also offer a bathroom, utility room, and W.C. on the ground floor, and a further two rooms on the second floor that can be used as additional bedrooms or bathrooms. The grounds wrap around the property, providing a private setting, and outbuildings offer scope for conversion into garaging, secondary accommodation, stables, or a gym, subject to planning permissions.