
Sponsored Get a Survey — free quotes via ReallyMoving
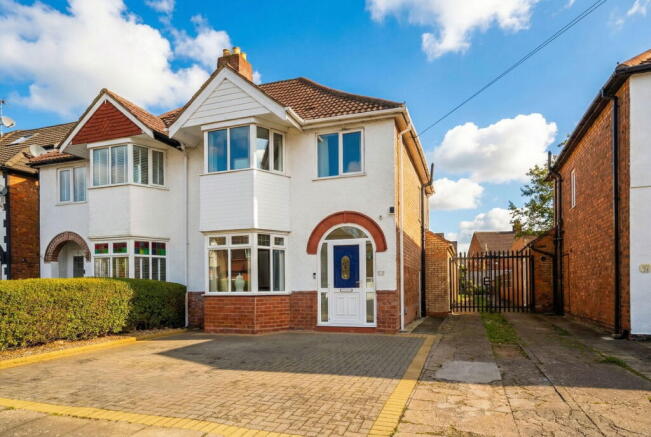
3 bed semi-detached house
Next Steps
Sponsored — free quotes via ReallyMoving
Get a Survey
Essential before buying a property with potential — compare up to 5 quotes free
Our Summary
- 9m (20'0" x 9'6") Fitted with a range of modern wall, drawer and base units in a matte light grey finish with laminate work-surfaces over, under-cupboard lighting, composite sink and drainer unit with mixer tap over, complementary tiling to splash-prone areas, four ring electric hob with extractor over, Bosch eye level double oven and grill, integrated dishwasher, integrated fridge freezer, Porcelain tiled flooring, useful storage cupboard (potential to convert to downstairs WC), central heating radiator, ceiling spot-lights, two Velux windows to the side, UPVC double glazed window to the rear elevation and obscure glazed UPVC door leading out to the rear garden Accommodation On The First Floor Landing Having an obscure UPVC double glazed window to the side elevation, loft hatch, ceiling light point and oak doors radiating off to: Bedroom One to Front - 4
Get alerted when similar properties are listed — Subscribe
Description
The property is a three-bedroom semi-detached house with a beautifully presented and extended interior. It features a spacious lounge with a bay window, an extended dining room with a Velux window and a sliding patio door, and an extended breakfast kitchen with modern units, a composite sink, and built-in appliances. The first floor comprises a landing with a loft hatch, three bedrooms, and a four-piece family bathroom with a panelled bath, a shower cubicle, and a pedestal wash hand basin.
The property also includes a rear garden with a paved patio area and a double garage with a metal up-and-over door. The garage is accessed via a service road at the rear of the property. Externally, the property benefits from off-road parking, a block paved driveway, and UPVC double glazing.