
Sponsored Get a Survey — free quotes via ReallyMoving
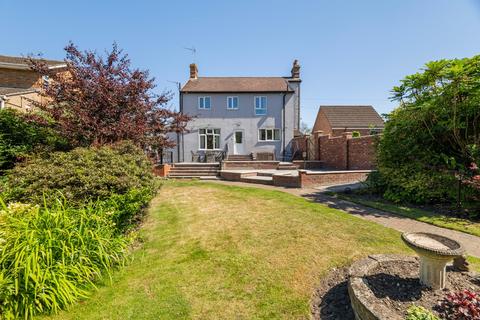
4 bed detached house
Next Steps
Sponsored — free quotes via ReallyMoving
Get a Survey
Check the property matches the approved plans — compare up to 5 quotes
Our Summary
- Planning permission for the removal of roof, replace with higher pitch and raise eaves to form accommodation within roof space
- Flexible entertainment room that is currently utilised as a bar/games room, with the potential to be a home office, bedroom or a playroom for children
- Planning permission is granted for the removal of roof, replace with higher pitch and raise eaves to form accommodation within roof space
Get alerted when similar properties are listed — Subscribe
Description
This four-bedroom main residence, paired with a two-bedroom self-contained annexe, is set on a generous third-acre plot in the Norfolk village of Belton. The property has a refined interior, with bright, flowing living spaces, a high-specification kitchen, and seamless connections to the garden. The main house features a central entrance hall, a formal sitting room, a family/dining room with French doors opening onto the garden, and a further reception room.
Three double bedrooms provide generous accommodation, with two having private en-suite facilities. The annexe offers complete independence with an open-plan kitchen/living space, integrated appliances, and two double bedrooms. The property also features a large double garage, mature trees, and a series of outdoor areas, establishing a seamless connection between indoor and outdoor living.