
Sponsored Get a Survey — free quotes via ReallyMoving
1 bed detached house
Next Steps
Sponsored — free quotes via ReallyMoving
Get a Survey
Check the property matches the approved plans — compare up to 5 quotes
Our Summary
- Planning Application No
- This is a freehold property completely refurbished in 2005 and offers a number of potential uses
- Trebetherick House has been granted planning for a café/retail in the past and most recently for residential conversion
Get alerted when similar properties are listed — Subscribe
Description
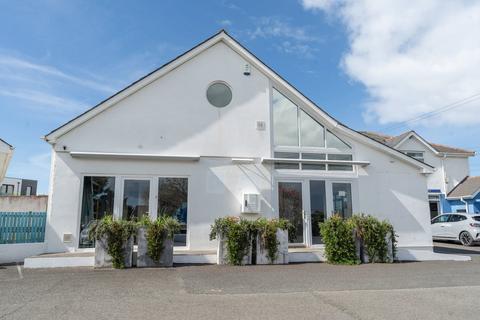
Trebetherick House is a two-storey link detached property with a large 22m frontage, standing on a level site with approximately 24 meters of road frontage. The building has a stylish and versatile design, with south-facing full height glazed windows on the front and a large side full height window on the ground floor, allowing for plenty of natural light. The interior is open and spacious, with temporary partition walls on the ground floor that can be easily removed to create one large 100m2 space.
The second floor is a mezzanine design with glazing, offering great views of the surrounding area. There is a courtyard garden at the rear, approximately 10.75m x 5.75m, with a timber shed and access to two cloakrooms and a utility room with WC and handbasins.