
Sponsored Get a Survey — free quotes via ReallyMoving
2 bed terraced house
Next Steps
Sponsored — free quotes via ReallyMoving
Get a Survey
Essential before buying a property with potential — compare up to 5 quotes free
Our Summary
- Welcome to this charming two-bedroom terraced home, offering fantastic potential for buyers looking to put their own stamp on a property
- This well-proportioned home presents an excellent opportunity for first-time buyers, investors, or anyone seeking a property with scope to add value
- The separate kitchen offers a practical layout with potential to be transformed into a stylish contemporary space to suit modern lifestyles
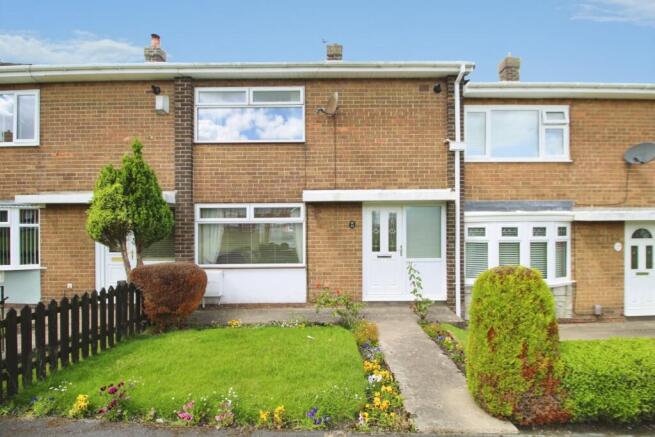
- The rear garden offers excellent potential to create a wonderful private retreat, while the front garden enhances the property's kerb appeal
- This property offers an excellent blank canvas for buyers looking to create a home tailored to their own tastes and requirements
- With a sensible programme of updating, it has the potential to become a superb long-term home or a strong addition to an investment portfolio
- Ideally suited to first-time buyers eager to step onto the property ladder, the home combines affordability with the opportunity to increase value through improvement
- Investors will also appreciate the property's strong rental appeal, practical accommodation, and future potential
- Early viewing is highly recommended to fully appreciate the space, potential, and value on offer
Get alerted when similar properties are listed — Subscribe
Description
This two-bedroom terraced home features a welcoming entrance hall leading to a spacious lounge/diner with large windows that flood the room with natural light. The separate kitchen has potential to be transformed into a stylish contemporary space. Upstairs, there are two double bedrooms with good natural light and a family bathroom.
The property also benefits from a front and rear garden, a useful outbuilding, and a private outdoor space. The interior rooms measure: ground floor - entrance hall (approx. 1.92m x 2.55m), lounge/diner (5.56m x 3.29m), kitchen (1.98m x 3.42m); first floor - landing, bedroom one (4.42m x 2.77m), bedroom two (3.40m x 3.29m), bathroom (2.06m x 1.80m); garden (exact measurements are not specified).