
Sponsored Get a Survey — free quotes via ReallyMoving
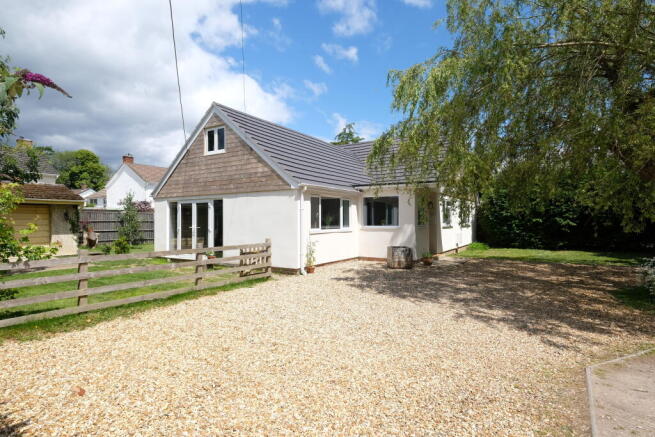
3 bed bungalow
Next Steps
Sponsored — free quotes via ReallyMoving
Get a Survey
Check the property matches the approved plans — compare up to 5 quotes
Price History
Our Summary
- 63 per annum for 2025/2026 NB none of the appliances, fixtures and fittings and other items mentioned within these particulars have been tested and we cannot guarantee they work for the purpose as described NBB approved planning application- 22/10575
Get alerted when similar properties are listed — Subscribe
Description
This three-bedroom detached bungalow features a spacious open-plan kitchen/sitting/dining room, a master bedroom with an ensuite shower room and walk-in wardrobe, and a detached double garage. The property has a wrap-around garden and a driveway with parking for several vehicles. The interior layout includes an entrance hall, a sitting/dining room with double doors to the side, a kitchen/breakfast room with a range of fitted cupboards and appliances, an inner hall with access to the loft and storage cupboard, three bedrooms, and a bathroom.
The property also includes a detached double garage with up-and-over door, light, and power. The gardens extend to the rear, side, and front of the property and are mostly laid to lawn.