
Sponsored Get a Survey — free quotes via ReallyMoving
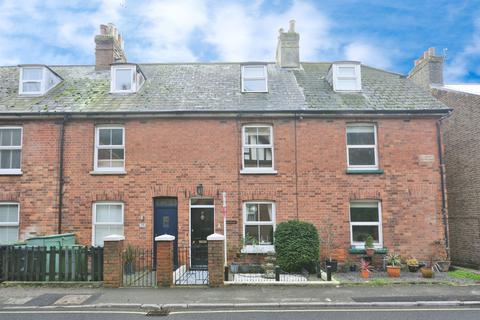
3 bed terraced house
Next Steps
Sponsored — free quotes via ReallyMoving
Get a Survey
Check the property matches the approved plans — compare up to 5 quotes
Our Summary
- Potential to convert into two separate spaces due to the size of the room
- Subject to planning permission, this property offers potential for a first floor extention to the rear of the property as others have done a similar in the street
Get alerted when similar properties are listed — Subscribe
Description
The property is a three-bedroom Victorian terraced house located in the heart of Rye, with a south-facing rear garden. The house is arranged over three floors, with two inviting reception rooms, a separate contemporary kitchen, a downstairs bathroom, and a utility room on the ground floor. On the first floor are two well-proportioned double bedrooms, while the second floor is home to a spacious master bedroom with a convenient WC.
The property has a spacious rear garden, ideal for outdoor dining and relaxation, and there is potential for a first-floor extension subject to planning permission.