
Sponsored Get a Survey — free quotes via ReallyMoving
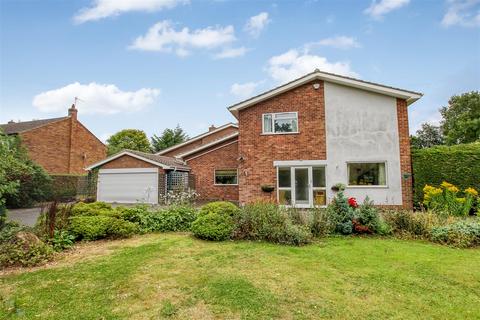
4 bed detached house
Next Steps
Sponsored — free quotes via ReallyMoving
Get a Survey
Check the property matches the approved plans — compare up to 5 quotes
Our Summary
- Solar panels providing a feed in tariff index linked until 2035 available separate negotiation Local Authority: North Yorkshire Band F The land to the south of the plot currently has planning permission for three detached dwellings
Get alerted when similar properties are listed — Subscribe
Description
The property is a four-bedroomed detached family home with an integral double garage and large gardens spanning approximately 0.9 acres. It has a porch, entrance hall, cloak room/wc, study, and a spacious living room with a log burning stove and French doors to the rear. The kitchen/dining area is open plan with wall and base units, an integrated oven, hob, and dishwasher, and a French door to the rear.
A utility room, separate store room/workshop, and access to the garage are also features. The first floor includes a master bedroom with an ensuite shower room, walk-in wardrobe, study area, and access to a large storage cupboard. There are three further double bedrooms and a family bathroom with a white suite.
Externally, the property has a semicircular driveway, hard standing, and double garage with a remote door. The large mature gardens feature a lawn, patio, water feature, two greenhouses, and fruit trees including apple, pear, quinces, mirabelles, and a medlar.