
Sponsored Get a Survey — free quotes via ReallyMoving
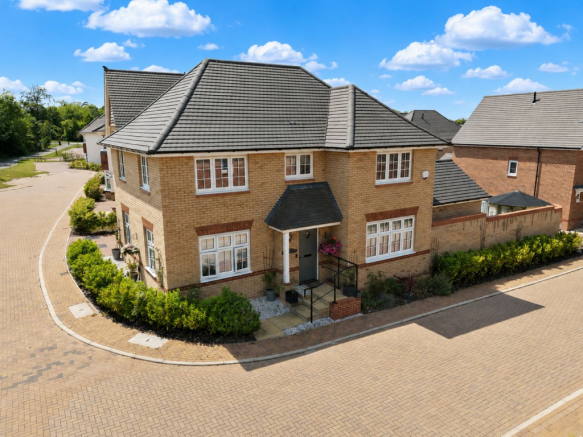
4 bed detached house
Next Steps
Sponsored — free quotes via ReallyMoving
Get a Survey
Check the property matches the approved plans — compare up to 5 quotes
Our Summary
- 27 W/m-¦K Windows: High performance glazing Lighting: Low energy lighting in all fixed outlets Existing Planning Permission Title: 4m x 4m single storey extension
Get alerted when similar properties are listed — Subscribe
Description
This 4-bedroom detached family home, built by Redrow Homes in 2023, offers approximately 1,490 sq. ft. of accommodation. The property features a bright entrance hall with an understairs storage cupboard and a cloakroom. The dual-aspect living room is flooded with natural light, and the open plan kitchen/dining room is fitted with contemporary units, quartz work surfaces, and a central island.
The kitchen flows into a recently added family room, creating a fantastic open living space with direct access to the rear garden. The property has a spacious galleried landing and four generously proportioned bedrooms, including a principal suite with an en-suite shower room. The bedrooms are served by a contemporary family bathroom, and the property has a beautifully landscaped rear garden with a paved patio and a timber summer house.
The driveway provides off-road parking for 2-3 vehicles, and a detached garage is complete with power and eaves storage. The front garden has also been thoughtfully landscaped, complementing the property's Arts and Crafts-inspired architecture.