
Sponsored Get a Survey — free quotes via ReallyMoving
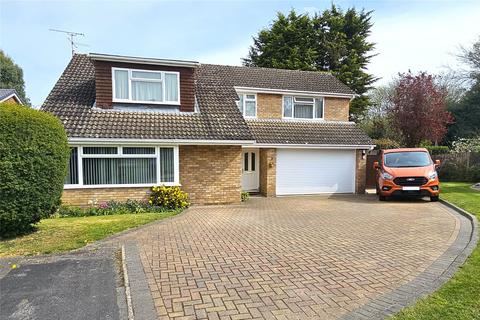
4 bed detached house
Next Steps
Sponsored — free quotes via ReallyMoving
Get a Survey
Check the property matches the approved plans — compare up to 5 quotes
Price History
Our Summary
- In 1960 E and L Berg Homes Ltd got planning permission to demolish Chiltley Place and build luxury houses and bungalows on the estate
Get alerted when similar properties are listed — Subscribe
Description
The property is a spacious detached four-bedroom house in a corner plot within a quiet cul-de-sac. It has a level garden to the rear and a driveway plus garage to the front. The property features two large reception rooms, including a dining room with a south-west facing picture window and a rear aspect sitting room with a wood burning stove and patio doors onto the garden.
The kitchen is modern with a range of integrated appliances and a door directly out onto the garden. Upstairs, there are four double bedrooms, including a master bedroom with an en-suite shower room, and a contemporary family bathroom with underfloor heating. The garden is level and enclosed, with multiple patio areas, a paved circular patio and pergola covered raised decked area, and two garden sheds.
There are also double gates from the garden onto the driveway.