
Sponsored Get a Survey — free quotes via ReallyMoving
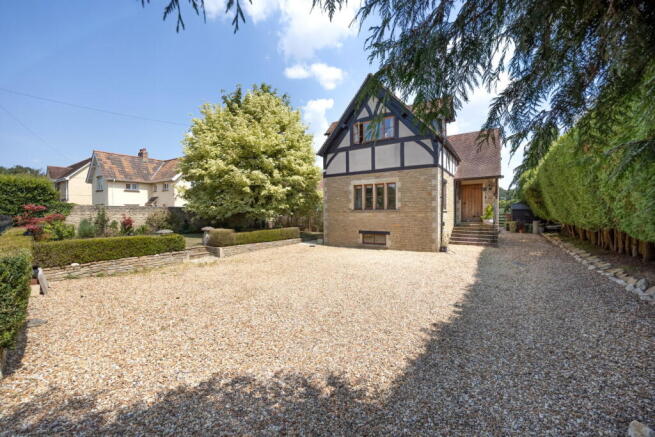
4 bed detached house
Next Steps
Sponsored — free quotes via ReallyMoving
Get a Survey
Check the property matches the approved plans — compare up to 5 quotes
Our Summary
- Planning for a double storey side extension PL/2025/02057
Get alerted when similar properties are listed — Subscribe
Description
The property is a detached, four-bedroom home with approximately 2,270 sq ft of living space. The ground floor features a welcoming entrance hall, two double bedrooms, and a separate guest cloakroom/WC. The first floor boasts an impressive 43ft-long open-plan kitchen, dining, and living space with exposed beams, multiple windows, and underfloor heating.
The bespoke kitchen is equipped with high-end appliances and features a gas fireplace. The first floor also includes a stylish family bathroom and two en-suite bedrooms, one with a walk-in shower and the other with a contemporary en-suite shower room. The lower ground floor provides two further double bedrooms, a family bathroom, and a utility room.
The property has a beautifully landscaped rear garden with a timber pergola, and a charming frontage with gated access and off-road parking for multiple vehicles.