
Sponsored Get a Survey — free quotes via ReallyMoving
4 bed semi-detached house
Next Steps
Sponsored — free quotes via ReallyMoving
Get a Survey
Check the property matches the approved plans — compare up to 5 quotes
Our Summary
- Planning permission approved for a first-floor balcony, offering future potential
- An exciting additional feature is that planning permission, granted as part of the extension project, also includes approval for the creation of a balcony accessed from the first-floor rear bedroom
Get alerted when similar properties are listed — Subscribe
Description
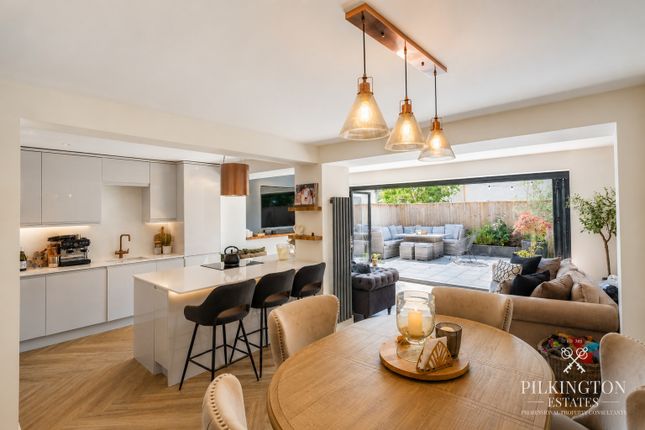
The property is a four-bedroom semi-detached home with a stunning rear extension. The ground floor features an open-plan kitchen, dining, and living space with a fitted kitchen, generous dining area, bright living space, and expansive glazing and bi-fold doors. A utility room and downstairs WC are also located on the ground floor.
The upper floors comprise four well-proportioned bedrooms, including a first-floor bedroom floor with two double bedrooms and a family shower room, and a second-floor master suite with walk-in wardrobe and en-suite shower room. A balcony with planning permission for a top-floor access point can be added. The property also features a private, landscaped rear garden with patio and artificial lawn, and ample off-street parking.