
Sponsored Get a Survey — free quotes via ReallyMoving
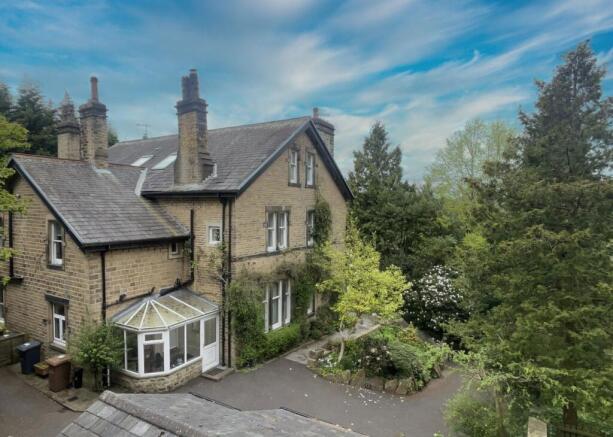
5 bed semi-detached house
Next Steps
Sponsored — free quotes via ReallyMoving
Get a Survey
Essential before buying a property with potential — compare up to 5 quotes free
Our Summary
- Second Floor - Landing with double glazed roof window, two voids (may have potential to create a further bathroom), Two Double Bedrooms the front one having windows to the front and side elevations and the second having a window to the side
Get alerted when similar properties are listed — Subscribe
Description
The property is a five-bedroom semi-detached residence on Ferncliffe Drive on the outskirts of Keighley. The accommodation consists of three floors with a basement, ground floor, and two upper floors. The ground floor features an entrance vestibule, spacious lounge with bay window and open fireplace, dining room with window and period fireplace, and a kitchen with modern units and a double-glazed window.
The basement has a spacious room with window and two store rooms. The first floor contains a landing, three bedrooms, an en-suite cloaks, and a house bathroom. The second floor has a landing, two double bedrooms, and windows.
Gas central heating is installed. The property also features shared access drive, small front garden, grounds with trees, a summerhouse, detached garage, three outhouses, and a parcel of land and a single garage on the corner of Skipton Road.