
Sponsored Get a Survey — free quotes via ReallyMoving
5 bed detached house
Next Steps
Sponsored — free quotes via ReallyMoving
Get a Survey
Essential before buying a property with potential — compare up to 5 quotes free
Our Summary
- Currently arranged as a bedroom with ensuite, utility room and integral double garage, this level was originally designed to accommodate a cinema room and could easily be reconfigured to suit a variety of requirements — from leisure suite or studio to home office or potential annexe accommodation (subject to the necessary consents)
Get alerted when similar properties are listed — Subscribe
Description
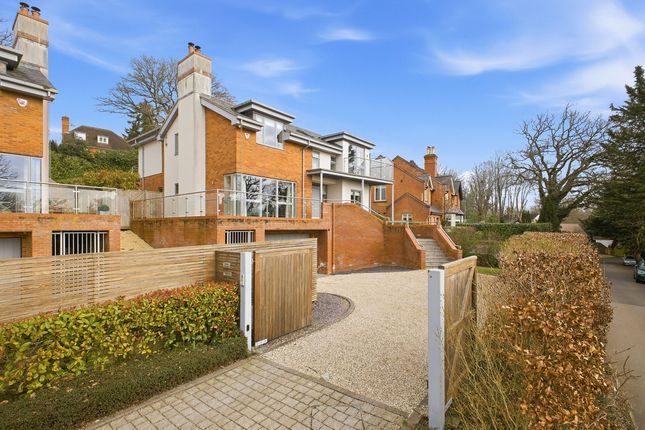
Maple House is a contemporary residence built in 2015/2016, situated behind electric timber gates and approached via a gravel driveway with generous parking and access to the integral garage. The property features a bold red-brick façade, steel and glass balconies, and a part living roof. Internally, the three-story house offers a reception hall, a formal sitting room with fireplace and glazing, a separate study, a spectacular open-plan kitchen, dining, and family room with bi-folding doors leading to the rear terrace.
Additionally, the property has a redesigned rear garden with three distinct terraced levels, a generous front driveway with parking and access to the integral garage, and five bedrooms, including a principal suite with built-in storage and a private balcony.