
Sponsored Get a Survey — free quotes via ReallyMoving
3 bed detached house
Next Steps
Sponsored — free quotes via ReallyMoving
Get a Survey
Check the property matches the approved plans — compare up to 5 quotes
Our Summary
- A tarmac driveway provides easy parking with space for what was previously a garage which had lapsed planning previously to create a room over
- With outside lighting and a tap already in place, the space is both practical and full of potential
Get alerted when similar properties are listed — Subscribe
Description
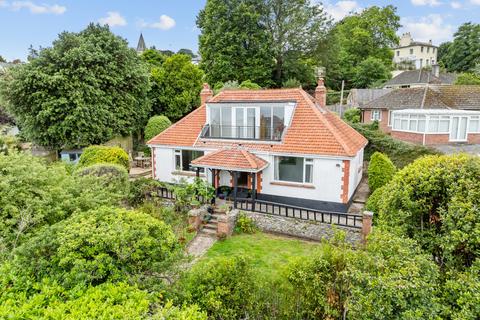
The property is a house with two floors. On the ground floor, a hallway with tiled flooring leads to a sitting room with a broad window and exposed wooden floorboards, an open-plan kitchen and breakfast room with integrated appliances and a side door to the garden, and two bedrooms and a shower room. Upstairs, a principal bedroom with a balcony and sea views, a further shower room, and eaves storage are found.
The exterior features a tarmac driveway, a front garden with mature fruit trees and hedging, pathways, and seating areas, and a side and rear garden with a lawned space, patio areas, and a timber summerhouse.