
Sponsored Find a Solicitor — free quotes via ReallyMoving
Land
Next Steps
Sponsored — free quotes via ReallyMoving
Find a Solicitor
Land purchases need specialist legal advice — compare fees
Our Summary
- Building plot - south-facing position with far-reaching countryside views
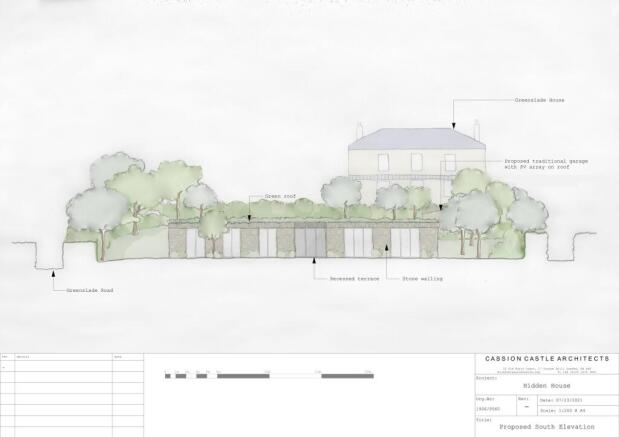
- Planning for an architect-designed “hidden house”
- This is not simply a building plot — it is a chance to create something truly special
Get alerted when similar properties are listed — Subscribe
Description
The property is situated on a plot with southerly orientation, surrounded by countryside views in the village of Blackawton. The approved design is for a contemporary "Hidden House" that is partially submerged into the land, with extensive glazing, a living green roof, and natural stonework and timber cladding. The accommodation includes a three to four bedroom layout, centered around an open-plan kitchen/breakfast and living space with a recessed south-facing terrace.
Additional features include a detached garage with photovoltaic panels, high-level rear windows, sheltered courtyard spaces, and a green roof design that enhances the property's environmental credentials and visual harmony with the countryside.