
Sponsored Get a Survey — free quotes via ReallyMoving
5 bed detached house
Next Steps
Sponsored — free quotes via ReallyMoving
Get a Survey
Check the property matches the approved plans — compare up to 5 quotes
Our Summary
- Restrictions - none Rights and easements - none Planning permission - We have planning permission for the two storey side and single storey rear extension and the loft conversion
Get alerted when similar properties are listed — Subscribe
Description
The detached home features oak framed porch, entrance hall, cloakroom/WC, kitchen with granite worktops, island, and wine fridge, large sitting room with wood burning stove, and dining room for formal occasions. The ground floor also includes a study and utility room, which could be reinstated as a bedroom. The first floor has five bedrooms, including two en-suite shower rooms, and a family bathroom.
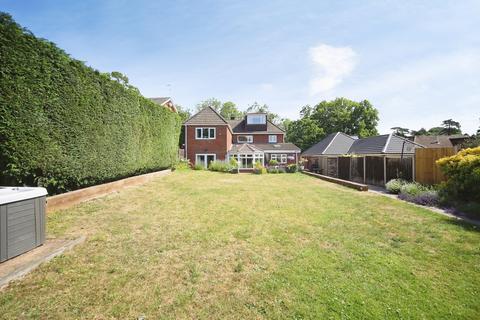
The second floor features a loft conversion with another good-sized bedroom. In addition, there is an annexe with its own kitchen, sitting room, bedroom, shower room, and access to the main house. The property has a stunning rear garden with outdoor building housing a cinema room or home office, and off-road parking for six or more cars.