
Sponsored Get a Survey — free quotes via ReallyMoving
0 bed property
Next Steps
Sponsored — free quotes via ReallyMoving
Get a Survey
Check the property matches the approved plans — compare up to 5 quotes
Our Summary
- APPROVED PLANNING PERMISSION TO DEVELOP
- PLANNING FOR A 4 BEDROOM HOME
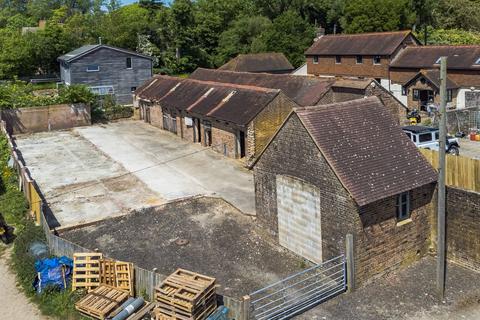
- The site benefits from Approved Planning Permission to develop a bespoke home which will partially utilise the existing stables and outbuilding and incorporate a newly constructed addition, creating a wonderful home of approximately 2,395 sq ft with a further 425 sq ft Detached 1 Bedroom Annexe
- The full application can be viewed on the Planning Portal with reference lw/22/0364 – permission approved June 2022
Get alerted when similar properties are listed — Subscribe
Description
This former stable block in Plumpton, East Sussex, is being offered for sale with Approved Planning Permission to convert it into a bespoke home and detached 1-bedroom annexe. The property, which has a guide price of £500,000-£550,000, will feature a 2,395 sq ft main residence with four double bedrooms, each with its own en-suite bathroom or shower room, as well as a open-plan living room and kitchen diner with far-reaching views of the countryside. The annexe, which will be developed from an existing outbuilding and a modest extension, will be approximately 425 sq ft and have its own separate entrance.
The property will also feature a walled courtyard and gardens to the front, with off-street parking. Plumpton is a sought-after village with a mainline railway station, local shops, pubs, and a popular primary school, as well as scenic walks and countryside views.