
Sponsored Get a Survey — free quotes via ReallyMoving
3 bed terraced house
Next Steps
Sponsored — free quotes via ReallyMoving
Get a Survey
Essential before buying a property with potential — compare up to 5 quotes free
Our Summary
- Subject to the necessary permissions, there is potential for this property to add a kitchen side / rear extension
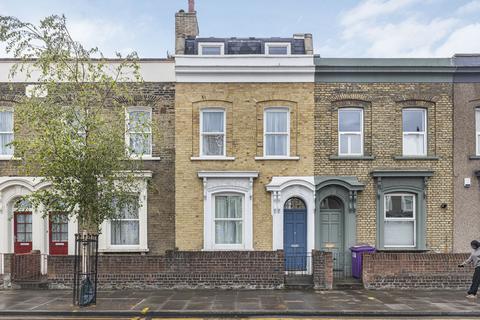
- The Front Garden: The front garden has a brick wall, gate and a front path, potential to store bicycles or a motorbike
Get alerted when similar properties are listed — Subscribe
Description
The property is a mid-terraced Victorian house with three storeys and three bedrooms. It spans 1,539 square feet and has been sympathetically modernised and extended, with a modern kitchen-diner and French doors leading to a 800 square foot rear garden. The property features a mansard roof extension with a vaulted bedroom and en-suite shower room, high ceilings, cornicing, and original period mouldings.
There are stripped floorboards, a period staircase, and a feature fireplace in the through lounge. The property also has a cellar, a modern WC on the ground floor, and a gas boiler for central heating and hot water. The house has a brick wall, gate, and front path, and the rear garden is fenced on three sides with a walled area and a patio area.
The property has a cellar of 194 square feet and 2 double bedrooms, and there is potential to add a kitchen side/rear extension with the necessary permissions. The house has a front garden and a tranquil rear garden of 800 sq ft.