
Sponsored Get a Survey — free quotes via ReallyMoving
4 bed detached house
Next Steps
Sponsored — free quotes via ReallyMoving
Get a Survey
Check the property matches the approved plans — compare up to 5 quotes
Our Summary
- and has scope for further extension (STPP)
- Set on a generous plot, the property benefits from a raised patio and a well-maintained garden, offering scope for further extension subject to planning permission (STPP)
Get alerted when similar properties are listed — Subscribe
Description
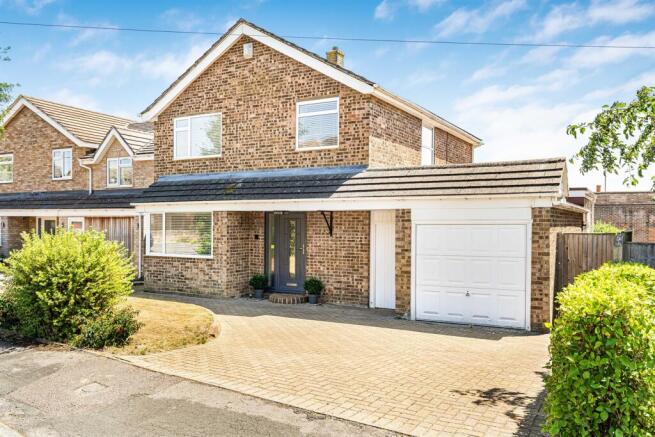
The property is a detached house located on Beechtree Avenue, situated in the village location of Marlow Bottom. It boasts approximately 1,624 sq. ft. of living space, comprising four bedrooms, a modern family bathroom, and three reception rooms, including a large lounge with a bay window and a separate dining room. The kitchen is complemented by a separate utility room and cloakroom, and the home features a raised patio and a well-maintained garden with scope for further extension subject to planning permission.
The property has a brick-block paved driveway area and lawn to the front, and a gated side access to the rear, where there is an extensive raised patio area and steps leading to the lawn. The home also has a garage and double doors from the sitting room that open onto the rear patio area.