
Sponsored Get a Survey — free quotes via ReallyMoving
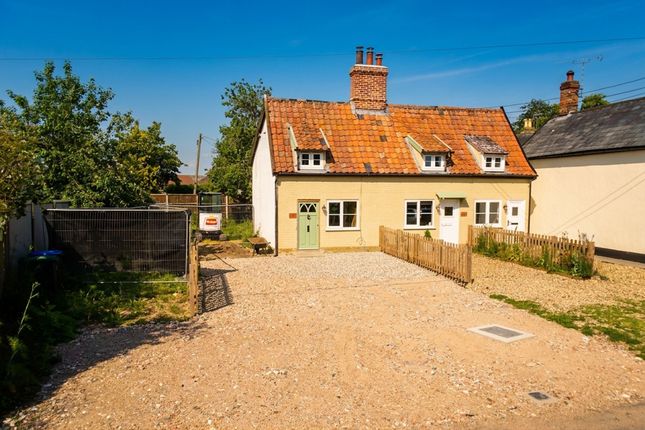
2 bed end of terrace house
Next Steps
Sponsored — free quotes via ReallyMoving
Get a Survey
Check the property matches the approved plans — compare up to 5 quotes
Our Summary
- Unique Potential Development Project
- Fully Renovated Cottage With Planning Permission
- Planning For either Attached New Build or Double Storey Extension
- This is a UNIQUE LISTING with the potential to EITHER BUILD A SEPARATE DWELLING ATTACHED OR a DOUBLE STOREY EXTENSION depending on preference - both of which have full planning permission granted with reference numbers DC/24/03139 or DC/25/03709
Get alerted when similar properties are listed — Subscribe
Description
This is a two-bedroom end of terrace cottage with a charming interior, featuring a beautifully presented sitting room with an inglenook fireplace and exposed timber beams. The newly fitted kitchen/dining room leads to the garden, while two cosy bedrooms and a well-appointed bathroom are located on the upper level. The property also offers a private enclosed rear garden and driveway parking for multiple vehicles.
There is currently no dividing boundary with the adjourning plot, offering potential for future development into either a spacious family home or two separate cottages, with full planning permission granted for either option.