
Sponsored Get a Survey — free quotes via ReallyMoving
4 bed detached house
Next Steps
Sponsored — free quotes via ReallyMoving
Get a Survey
Check the property matches the approved plans — compare up to 5 quotes
Price History
Our Summary
- Planning in progress for a self-contained annexe, offering excellent future potential
- Currently utilised as a working office, the building offers excellent versatility and could readily serve as a holiday let or additional accommodation, with a planning application in progress for conversion into a self-contained annexe
Get alerted when similar properties are listed — Subscribe
Description
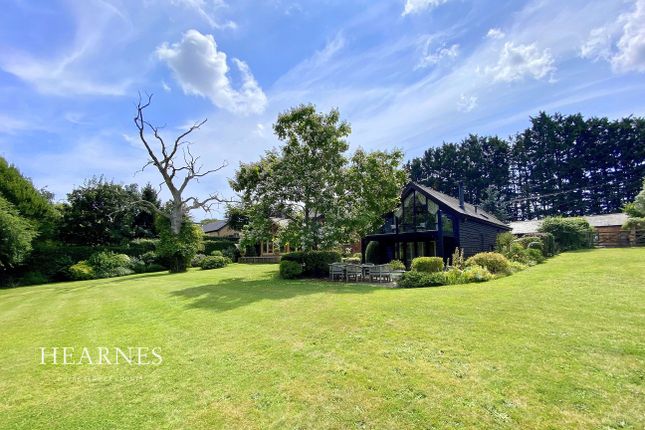
The property is a four-bedroom detached barn conversion situated on a 1-acre private plot in the Throop and Holdenhurst Village location. The property boasts a stunning dining area with a vaulted ceiling, two bath/shower rooms, and a master suite with a balcony offering far-reaching views. The interior features include a sitting room with original features, a fitted kitchen with a comprehensive range of units and integrated appliances, and a spacious dining room with a vaulted ceiling.
The property also has a separate living room on the lower level with a log burner, a cloakroom, and a perfect opportunity for an annex through a side entrance. Additionally, the property features a large outhouse with three office spaces, a gym, a sauna, a kitchenette, and a WC. The exterior boasts a large gravel driveway with electric gates, a double garage, and an elevated Breeze house.
The property is laid to lawn with multiple patio seating areas and offers elevated views of the Stour, wild garden, and countryside.