
Sponsored Get a Survey — free quotes via ReallyMoving
7 bed detached house
Next Steps
Sponsored — free quotes via ReallyMoving
Get a Survey
Check the property matches the approved plans — compare up to 5 quotes
Our Summary
- Also, accessed via the galleried landing via a pull down loft ladder, a huge secondary loft, being fully boarded with windows and skylights, currently providing excellent storage facilities, offering exciting potential for future conversion into additional accommodation, subject to the necessary planning permissions and building regulations
- It currently provides excellent storage space and offers exciting potential for future conversion into additional accommodation, subject to the necessary planning permission and building regulations
Get alerted when similar properties are listed — Subscribe
Description
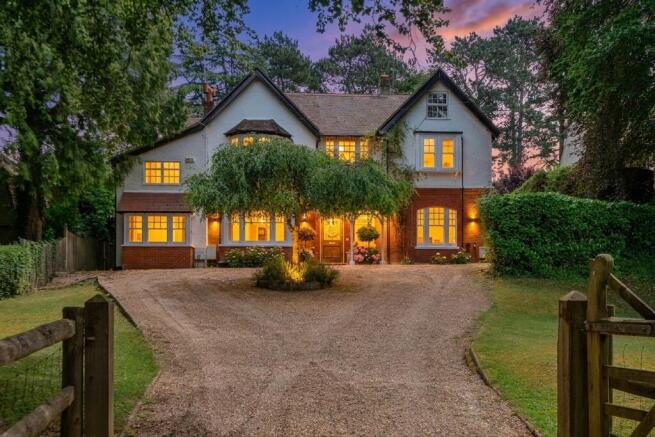
The property is a period residence located on a prestigious residential road in Kenley, occupying an almost third-of-an-acre plot. It has a secure five-bar gate entrance and elevates to a series of elegant reception rooms, including a magnificent reception hall with pine wood strip flooring and a dog legged staircase. The property features a double aspect drawing room with an original cast iron fireplace and a woodburning stove, a separate sitting room, and a third reception room.
The kitchen is open plan to the dining room, with two sets of French doors leading out to a south-facing rear terrace. The property has a generous layout, with a collection of spacious bedrooms, well-appointed bathrooms, and peaceful garden views upstairs. A secondary staircase leads to a further two double bedrooms and a bathroom.
The property also has a huge secondary loft with windows and skylights, currently providing storage facilities, and a second unconverted loft area with storage space. The property benefits from beautifully established grounds, including sweeping lawns, mature trees, and landscaped planting, as well as a large paved terrace and a rear decked patio area.