
Sponsored Get a Survey — free quotes via ReallyMoving
4 bed detached house
Next Steps
Sponsored — free quotes via ReallyMoving
Get a Survey
Check the property matches the approved plans — compare up to 5 quotes
Our Summary
- A attic room to the second floor provides further scope as extra accommodation should a buyer desire to make alterations and improvements
- The attractive timber-framed barn offers significant scope for a variety of uses subject to the necessary planning permissions and could make for an excellent annexe or holiday let if granted
- The workshops give ample hobby space and further potential
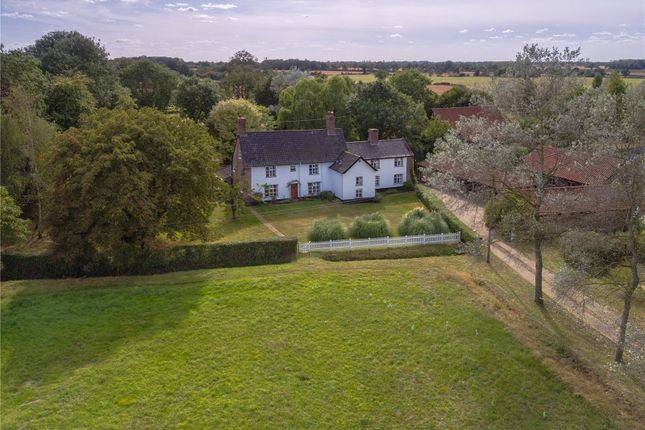
- 5 acres, is a variety of mature more formal gardens, vegetable garden and orchards as well as paddocks beyond giving potential for equestrian use
Get alerted when similar properties are listed — Subscribe
Description
The property is a Grade II listed Tudor farmhouse dating back to the 1500s, set within 5.5 acres of grounds in a rural position. The property offers characterful and spacious accommodation of approximately 3287 square feet, with four reception rooms, including a sitting room, drawing room, study, and formal dining room. The ground floor also features a practical utility room, two cloakrooms, and a kitchenette area.
The first floor has four double bedrooms, including a principal room with an en-suite, and a family bathroom. The property also features a garden room, a timber-framed barn, and several outbuildings, including workshops and cart lodges. The grounds include mature gardens, a vegetable garden, orchards, and paddocks, providing potential for equestrian use.