
Sponsored Get a Survey — free quotes via ReallyMoving
2 bed detached house
Next Steps
Sponsored — free quotes via ReallyMoving
Get a Survey
Check the property matches the approved plans — compare up to 5 quotes
Our Summary
- Planning Permission Granted for a Two Storey Extension to Create a Four Bedroom Home
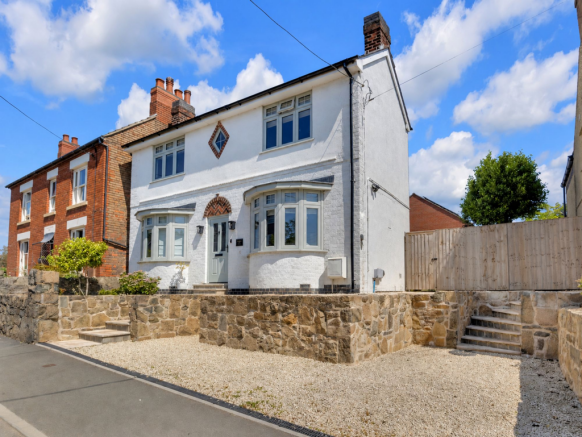
- CHARMING TRADITIONAL DETACHED HOME - BEAUTIFULLY PRESENTED THROUGHOUT - PLANNING PERMISSION GRANTED FOR A TWO STOREY EXTENSION - SOUGHT AFTER VILLAGE LOCATION Occupying an elevated position within the desirable village of Stanton-under-Bardon, this beautifully presented double bay fronted detached home effortlessly combines period charm with tasteful modern improvements
- Planning permission has previously been granted for a substantial two storey side and rear extension, providing an exciting opportunity to create a spacious four-bedroom family home with significantly enhanced ground floor living accommodation
- Planning Permission Planning permission has previously been granted for a two storey side and rear extension under application reference 22/00877/HOU, available to view via the Hinckley & Bosworth Borough Council Planning Portal
Get alerted when similar properties are listed — Subscribe
Description
The property is a charming traditional detached home in a sought-after village location, occupying an elevated position. It features a double bay fronted design, picture rails, stripped wooden doors, feature fireplaces, window seats, and a log burning stove. The home has been sympathetically upgraded to retain original character while offering modern improvements throughout.
The accommodation includes two reception rooms, a kitchen with classic shaker-style units, a pantry, and a utility area. The first floor features two double bedrooms, one with a feature fireplace, and a beautifully appointed family bathroom. Externally, the property has off-road parking, a gated side access, and a generous enclosed rear garden with a large gravelled entertaining terrace, lawn, and established shrub borders.