
Sponsored Get a Survey — free quotes via ReallyMoving
4 bed detached house
Next Steps
Sponsored — free quotes via ReallyMoving
Get a Survey
Check the property matches the approved plans — compare up to 5 quotes
Price History
Our Summary
- Large garden with extension potential (STPP)
- Subject to relevant planning approvals
Get alerted when similar properties are listed — Subscribe
Description
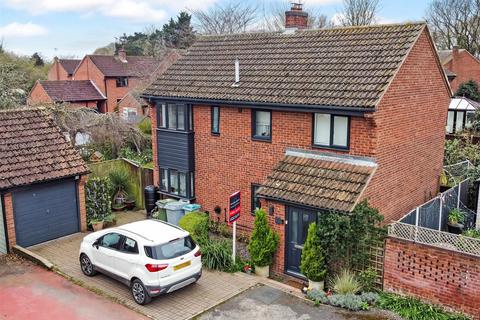
This detached home is situated on a 0.12-acre corner plot in a cul-de-sac in a village, providing a private position with access to the A1, A46, and Newark Town Centre. The property boasts a block-paved driveway, single garage with power and lighting, and a right-sided anthracite grey uPVC personal door leading to the garden. The rear garden is predominantly laid to lawn, hosting a range of complementary planted borders with a wildlife pond and provision for two garden sheds.
The property's interior features an inviting entrance hall with oak-effect laminate flooring, a three-piece family bathroom, and four well-proportioned bedrooms, including the master bedroom enhanced by extensive fitted wardrobes. The ground floor comprises a sizeable lounge with a feature fireplace and French doors, a fitted kitchen, and a separate dining room. The property also includes uPVC double glazing, which was replaced in the last three years, and oil-fired central heating.
The property's exterior is of brick construction with a pitched tiled roof and the interior has a mix of laminate flooring and carpets.