
Sponsored Get a Survey — free quotes via ReallyMoving
4 bed bungalow
Next Steps
Sponsored — free quotes via ReallyMoving
Get a Survey
Essential before buying a property with potential — compare up to 5 quotes free
Our Summary
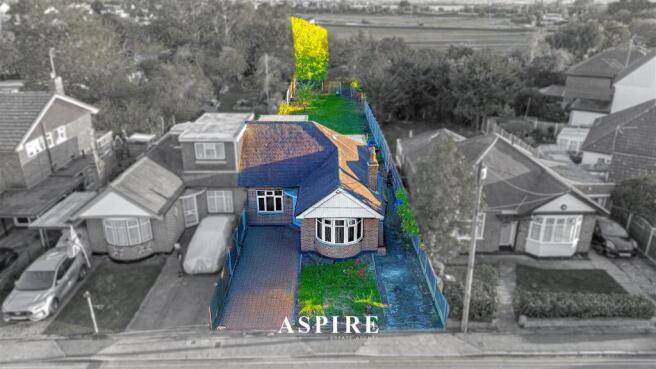
- To the front there is off-street parking, while to the rear you’ll discover a superb garden extending to over 150 feet, an exceptional outdoor space with huge scope for family life, entertaining and future landscaping
Get alerted when similar properties are listed — Subscribe
Description
The property is a four-bedroom semi-detached chalet bungalow with off-street parking to the front and a large garden to the rear, extending over 150 feet. The interior layout is flexible, with a hallway leading to a bay-fronted main bedroom at the front, two further ground-floor bedrooms, and a family bathroom. The separate kitchen is situated at the heart of the home, and a bright lounge/diner opens to a utility room with direct outside access.
Upstairs, a generous fourth bedroom with built-in storage and eaves space is located. The property's dimensions include a hallway (4.04 x 0.87m), lounge/diner (5.62 x 3.82m), kitchen (2.55 x 2.13m), bedrooms (3.53 x 2.66m, 3.37 x 2.84m, 3.74 x 3.08m, 3.10 x 2.61m), utility room (2.53 x 2.49m), and bathroom dimensions not specified.