
Sponsored Get a Survey — free quotes via ReallyMoving
3 bed detached house
Next Steps
Sponsored — free quotes via ReallyMoving
Get a Survey
Check the property matches the approved plans — compare up to 5 quotes
Our Summary
- Timber potting room offering scope for replacement with a more substantial garden room or additional accommodation, subject to the necessary planning permissions and building regulations
- Whilst the existing structure is nearing the end of its useful life, it presents an excellent opportunity for a future owner to replace it with a more substantial garden room or additional living accommodation, subject to obtaining the necessary planning permissions and building regulations
Get alerted when similar properties are listed — Subscribe
Description
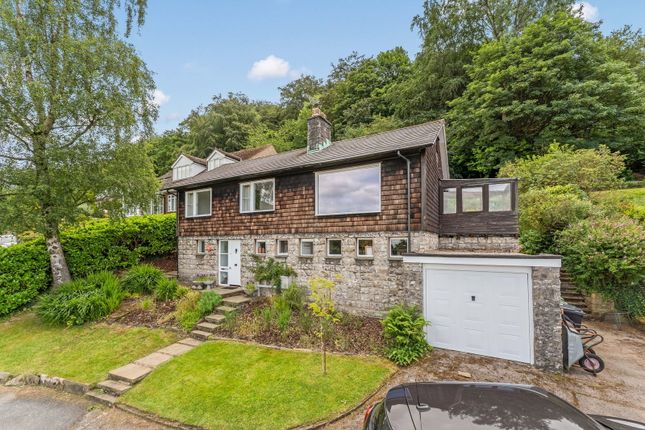
The property is a 1950s "upside-down" home built from stone and timber with a pitched tiled roof and cedar-shingled upper elevations. The principal living accommodation is on the first floor, with a dual-aspect open-plan living and dining room flooded with natural light, aluminium sliding patio doors, and views from a picture window to the front. The first floor also includes a white handleless kitchen, two double bedrooms with front-facing views, a dedicated home office, and a family bathroom with a large picture window and natural light.
The lower ground floor features a double bedroom, a contemporary wet room, a laundry room, and a provisions pantry. The gardens are south-facing and have a stone-flagged patio, an ornamental pond, an established lawn, and mature flower and shrub borders. A driveway provides off-road parking, leading to a single garage, storage room, and undercroft storage area.