
Sponsored Get a Survey — free quotes via ReallyMoving
Terraced house
Next Steps
Sponsored — free quotes via ReallyMoving
Get a Survey
Essential before buying a property with potential — compare up to 5 quotes free
Our Summary
- 8 SQM / 794 SQFT Outside: Parking for 2 cars to the rear Viewing:- Contact Auction House Wales Tenure: See Legal Pack Administration Fee: 1
Get alerted when similar properties are listed — Subscribe
Description
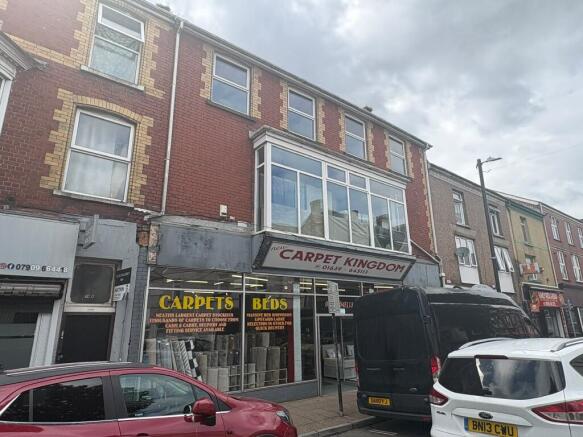
This is a substantial three-storey mid-terrace commercial building constructed in the early 1900s, covering approximately 899.6 square meters (9,683 square feet). The upper elevations are made of facing brick, with mixed timber and PVC windows. The ground floor features a large open-plan retail unit of about 485.4 square meters (5,225 square feet), with retail spaces on the first and second floors, along with ancillary areas.
The rear has a 2-storey extension and a single-storey extension to the side, with parking space for 2 cars at the back.