
Sponsored Get a Survey — free quotes via ReallyMoving
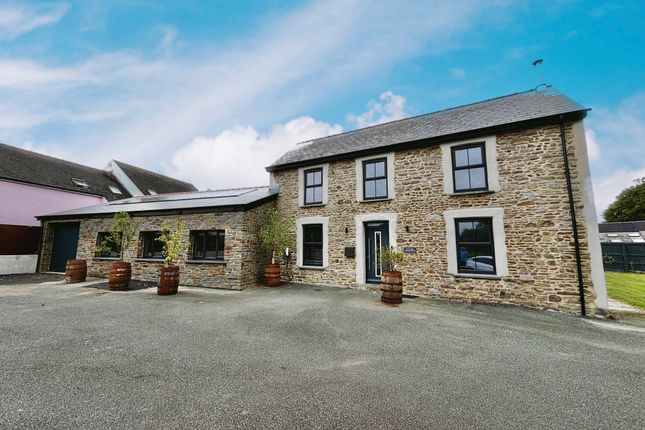
5 bed detached house
Next Steps
Sponsored — free quotes via ReallyMoving
Get a Survey
Check the property matches the approved plans — compare up to 5 quotes
Our Summary
- Planning Permission for Detached Garage and Extension
- For buyers looking to adapt the property further, the garage, positioned alongside the utility room and shower room, may offer exciting potential for conversion, subject to the necessary consents
- The property benefits from planning permission received in August 2025 with all architect drawings available as well as a builders quotation (indicative, no longer valid)The location really completes the life-style package
Get alerted when similar properties are listed — Subscribe
Description
Burton Farm House is a substantial five-bedroom family home in the heart of the estuary village of Burton. The property features a stunning open-plan kitchen and dining space with bi-folding doors leading onto a covered terrace, perfect for al fresco dining and entertaining. The kitchen includes sleek contemporary cabinetry, integrated appliances, and a substantial island with breakfast seating.
A separate utility room provides valuable storage and workspace, and the garage has potential for conversion into additional living space. The property benefits from underfloor heating, oil-fired central heating, and a Premium Solar Edge in-roof 7.12kw pv system with 9kw inverter and 9.2kwh batteries. The ground floor also includes a spacious main living room with oak flooring, wood-burning stove, and ample room for several seating areas.
The house features five bedrooms, including a generous principal bedroom with en-suite bathroom and direct access to the garden.