
Sponsored Get a Survey — free quotes via ReallyMoving
4 bed detached house
Next Steps
Sponsored — free quotes via ReallyMoving
Get a Survey
Essential before buying a property with potential — compare up to 5 quotes free
Price History
Our Summary
- 2200 sq ft of versatile accommodation, with strong potential to enhance both size of property and views through upper-level extension and wider architectural remodelling (STPP)
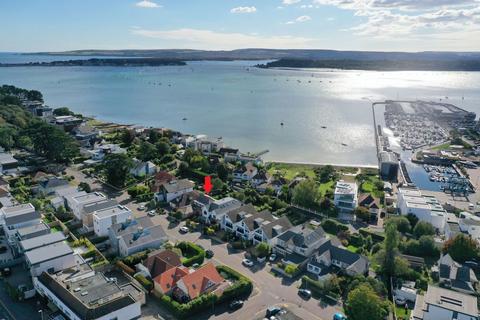
- *GUIDE PRICE £1,000,000 - £1,250,000* A fantastic opportunity to secure a superb plot and position in one of Lilliput's most sought after locations in Dorset Lake Avenue with harbour views, private slipway access and significant scope to create a landmark coastal home
- In an unbelievably tranquil setting, moments from the harbour, is this charming character 3/4 bedroom detached home, offering 2200 sq ft of versatile accommodation, with strong potential to enhance both size of property and views through upper-level extension and wider architectural remodelling (STPP) The property has been owned by the present family for over 20 years having provided a lovely home for them, and now offers a rare opportunity for a buyer wanting to create a standout coastal home in a blue-chip road
- There are lovely harbour views from the rear bedrooms and balcony with potential for an additional floor which would provide even more beautiful views
- The property is to be sold vacant with no forward chain and viewing is highly recommended to appreciate its charm, potential and quiescent setting
- • Charming detached 3/4 bedroom home set in an unbelievably tranquil and sought after location • Rear gate leading to Gardens Crescent where there is private slipway access (residents of Dorset Lake Avenue only) onto Poole Harbour • Well presented throughout, still retaining many of the original features • 2200 sq ft of versatile accommodation, with strong potential to enhance both size of property and views through upper-level extension and wider architectural remodelling (STPP) • Double reception room with pocket doors for occasional division and oak herringbone floors with underfloor heating • Conservatory leading to the south westerly garden • Large studio designed and added for an artist some 15 years ago on the ground floor • Kitchen/breakfast room fitted in a range of shaker style units with work tops over and fitted with an integrated double oven, gas hob, extractor, dishwasher and fridge/freezer, and with French doors to the patio and garden • Separate utility room with space and plumbing for a washing machine and tumble dryer • Ground floor cloakroom • Master bedroom with fitted wardrobes, en suite shower room and balcony all enjoying delightful harbour views • 2 further bedrooms and a study with built in furniture and this room leads to the rear balcony • Large boarded loft with electric wooden pull down ladder and dormer windows with views out to the harbour • Gas central heating via part underfloor system and part radiators; double glazing • Good size garage with remote control door and personal door to entrance hall • South westerly facing garden with large patio and steps down to a lawn area
Get alerted when similar properties are listed — Subscribe
Description
The property is a charming detached 3/4 bedroom home set in a tranquil and sought-after location on Dorset Lake Avenue. It offers 2200 sq ft of versatile accommodation, with a double reception room featuring oak herringbone floors and underfloor heating, and a conservatory leading to a south-westerly facing garden. The kitchen/breakfast room is fitted with a range of shaker-style units and features French doors to the patio and garden.
The master bedroom has a balcony with delightful harbour views, and the property also features a large studio, separate utility room, ground floor cloakroom, and a large boarded loft with dormer windows. The property has a good size garage with a remote control door and personal door to the entrance hall, and a south-westerly facing garden with a large patio and steps down to a lawn area. The garden is enclosed by well-established trees and plants, and a rear double gate leads out to Gardens Crescent, where there is private slipway access onto Poole Harbour.