
Sponsored Get a Survey — free quotes via ReallyMoving
2 bed end of terrace house
Next Steps
Sponsored — free quotes via ReallyMoving
Get a Survey
Check the property matches the approved plans — compare up to 5 quotes
Our Summary
- Potential to create a loft conversion (subject to planning and building regulations)
- There is potential for a loft conversion subject to the necessary planning permission and loft conversions
Get alerted when similar properties are listed — Subscribe
Description
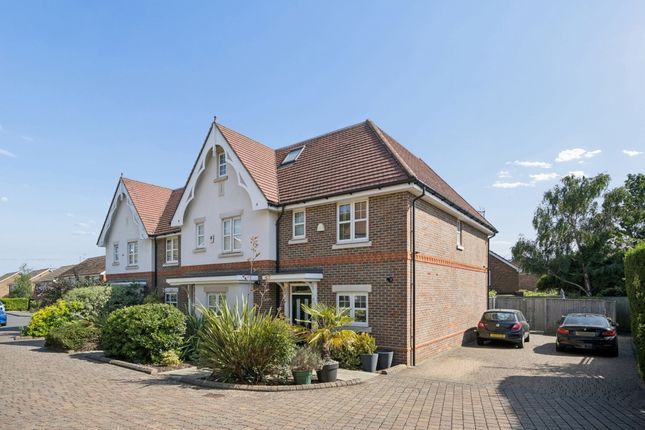
Payton Gardens is a 16-property development with a high standard of construction. Number 4 is a deceptively spacious end-of-terrace home with two double bedrooms, one with a shower ensuite and the other with a 'Jack and Jill' bathroom. The property has a white gloss kitchen with built-in appliances, a downstairs wc, and a bright and spacious living room with storage and double doors leading out to the south-facing garden.
The garden is L-shaped, paved, and laid to lawn with flower and shrub borders, fenced on three sides, and accessed via a gate. The property has an assigned parking space for two cars and another allocated space opposite, and a block-paved roadway.