
Sponsored Get a Survey — free quotes via ReallyMoving
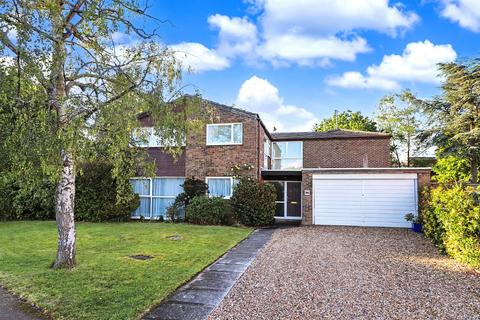
5 bed detached house
Next Steps
Sponsored — free quotes via ReallyMoving
Get a Survey
Essential before buying a property with potential — compare up to 5 quotes free
Our Summary
- In need of some modernisation
- An imposing, four-bedroom detached family home extended to provide an additional one-bedroom self-contained two-storey annexe, ideally suited to multi-generational living whilst offering potential to be combined with the main dwelling to provide a five-bedroom, four reception room family home of considerable proportions
- The property has remained in the same family ownership for approaching 50 years and as such requires a degree of modernisation whilst highlights of the unspoilt accommodation comprise a most impressive wide, welcoming reception hallway with views to the galleried landing above, a most comfortable, well-proportioned lounge with feature fire place and bi-folding double doors opening to the dining room
- The mature, private and well-maintained wrap around rear garden is a further highlight of the property being of an excellent size providing plenty of scope for further extensions if so required (subject to planning)
Get alerted when similar properties are listed — Subscribe
Description
The property is a four-bedroom detached family home extended to include a one-bedroom self-contained annexe. The main dwelling features a wide, welcoming reception hallway with a galleried landing, a lounge with a feature fireplace and bi-folding double doors, a dining room, kitchen, study, and two downstairs cloakrooms. The first floor comprises four bedrooms, an additional family bathroom, and a study.
The house has double-glazed windows, gas-fired warm air and radiator central heating, and a double-width garage and driveway. A staircase rises to an additional landing with a bedroom and bathroom in the annexe. The annexe also has an interconnecting door to the main house.
A mature, wrap-around garden is located to the rear of the property.