
Sponsored Find a Solicitor — free quotes via ReallyMoving
Land
Next Steps
Sponsored — free quotes via ReallyMoving
Find a Solicitor
Land purchases need specialist legal advice — compare fees
Price History
Our Summary
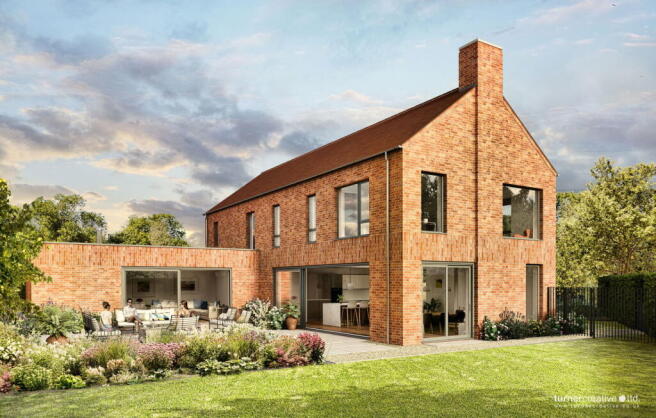
- A building plot situated centrally within the riverside village that has planning permission for a 2,700 sq
- advice DescriptionPlanning permission was granted for the demolition of a dwelling and the replacement house by East Suffolk Council under reference DC/22/3527/FUL on the 25th of April 2023
Get alerted when similar properties are listed — Subscribe
Description
A building plot in the heart of Orford village has planning permission for a 2,700 sq. ft contemporary house with south-west facing gardens and three parking spaces. The house will feature a reception hall, living/dining room/kitchen, utility room, larder, sitting room, home office, WC, and shower room on the ground floor, and four bedrooms, two with en-suites, and a bathroom on the first floor. The plot is situated near the village centre, with amenities including pubs, shops, and a bakery, and is close to the River Ore and Snape, Aldeburgh, Woodbridge, and Wickham Market.
The design of the house includes red brick elevations and extensive glazing to allow plenty of natural light, and can be built with sustainability in mind. The property will have a west-facing terrace and garden to three sides, and access to water, electricity, and mains sewage is available.