
Sponsored Get a Survey — free quotes via ReallyMoving
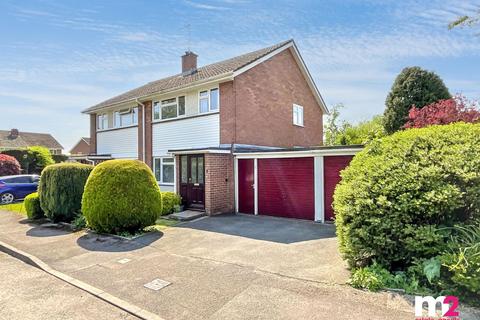
3 bed semi-detached house
Next Steps
Sponsored — free quotes via ReallyMoving
Get a Survey
Check the property matches the approved plans — compare up to 5 quotes
Our Summary
- Planning permission to extend to a 4 bedroom home
- The property occupies a generous corner plot and benefits from planning permission to upgrade/modernise the ground floor and a first-floor extension to provide a master bedroom and en-suite shower room
Get alerted when similar properties are listed — Subscribe
Description
The property is a three-bedroom semi-detached home situated on a corner plot with a double driveway and a lawned garden. The ground floor features an entrance porch, hallway, lounge with a front outlook, kitchen with built-in appliances, a dining room, study with rear garden views, a garden room, and a cloakroom with plumbing for a washing machine. The integral garage has twin up-and-over doors and connects to the garden room.
The first-floor landing leads to three bedrooms, including the master and second bedrooms with built-in wardrobes, and a shower room with a quadrant shower and fully tiled walls. The rear garden is largely laid to lawn, enclosed by a high stone wall and fencing, and has mature trees and shrubs providing seclusion and privacy in various areas.