
Sponsored Get a Survey — free quotes via ReallyMoving
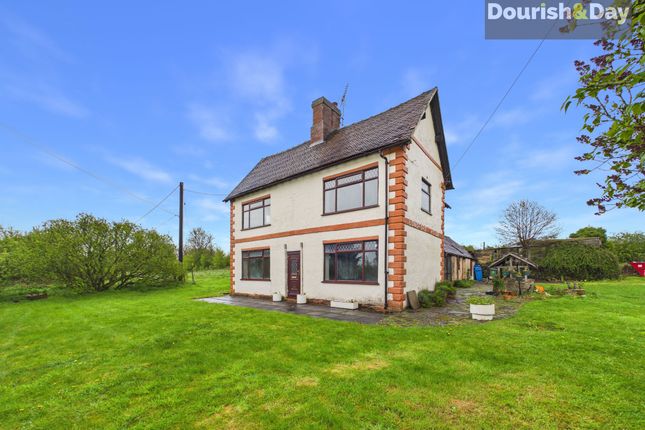
3 bed detached house
Next Steps
Sponsored — free quotes via ReallyMoving
Get a Survey
Check the property matches the approved plans — compare up to 5 quotes
Price History
Our Summary
- Spacious Accommodation Requiring Modernisation Throughout
- Loft Space Providing Storage & A Potential (Subject To Obtaining The Relevant Planning Permission) Fourth Bedroom
- While the house will need improvement, it already boasts a wealth of original features that could be beautifully restored and thoughtfully blended with modern enhancements to craft a home of real distinction
- The cellar is an impressive space, comprising two rooms and offering excellent potential for a variety of uses, subject to any necessary consents
- 10 acres and is predominantly laid to lawn, presenting a blank canvas for keen gardeners or those seeking a more lifestyle-led outdoor space
- A shared access driveway leads to the property, and within the grounds are two brick-built outbuildings attached to the house, offering further scope for development or storage
- There is also a third garage outbuilding, which currently requires extensive works to make safe and secure, though it houses a vehicle inspection pit and offers clear potential for those looking to restore or repurpose the structure
- Important Notice We wish to inform all prospective purchasers that a planning application has been submitted in respect of the land adjacent to Longford House under reference 25/00541/FUL, for the construction of a dwelling
Get alerted when similar properties are listed — Subscribe
Description
The property is a detached house believed to date back to circa 1706, standing on a plot of approximately 2.10 acres in Penkridge. The house has a wealth of original features that could be restored, including decorative beams, an inglenook-style fireplace, and a traditional kitchen with a retained Rayburn. The interior features an entrance hall, a dining room, a living room with an open fire and disabled brickwork, and a kitchen with stairs leading to the cellar and first floor.
The first floor has three bedrooms, including two generous doubles, and a bathroom. Externally, the grounds are largely laid to lawn, with a shared access driveway, two brick-built outbuildings, and a third garage outbuilding that requires work to make safe and secure.