
Sponsored Get a Survey — free quotes via ReallyMoving
5 bed detached house
Next Steps
Sponsored — free quotes via ReallyMoving
Get a Survey
Check the property matches the approved plans — compare up to 5 quotes
Our Summary
- There is potential to convert part or all of the garage into additional living accommodation, subject to the necessary planning permission
Get alerted when similar properties are listed — Subscribe
Description
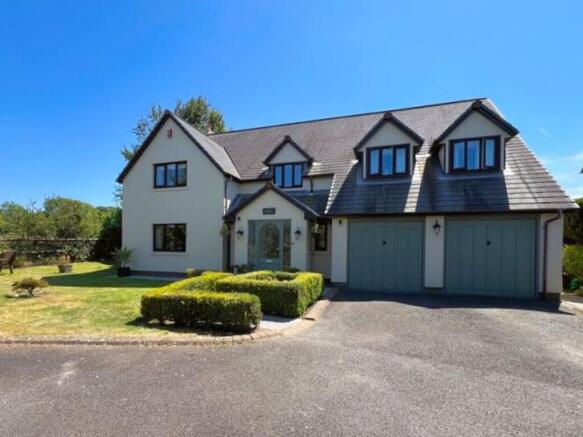
The property is situated on a corner plot within the Highgrove development, a semi-rural area within walking distance of Ystradowen village centre. The house has a corner plot with a lawned garden bordered by mature shrubs, trees, and box privet hedging, and a south-facing enclosed garden with two paved patios, a lawned garden, a feature pond, and a decked patio. The property has a private driveway with ample off-road parking.
The garden is bordered by stone walls and overlap timber fencing. The house has a total of six bedrooms, including a principal bedroom with a dressing area and en-suite bathroom, and a family bathroom with a wet-room-style shower enclosure. The property also has a study, a dining room, a lounge, a kitchen/breakfast/living room, a utility room, and an integral double garage.