
Sponsored Get a Survey — free quotes via ReallyMoving
6 bed detached house
Next Steps
Sponsored — free quotes via ReallyMoving
Get a Survey
Essential before buying a property with potential — compare up to 5 quotes free
Our Summary
- Potential for the pavilion to be converted to a separate granny annexe of for business use
Get alerted when similar properties are listed — Subscribe
Description
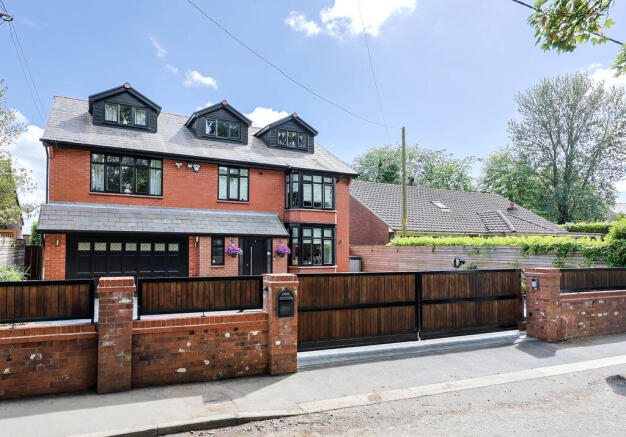
Occupying a private plot in the historic hamlet of Roby Mill, this substantial five/six-bedroom detached residence extends to over 4,106 sq ft of luxurious accommodation. The property is accessed via electric gates and features a block-paved driveway with ample off-road parking and access to a garage. Internally, the property boasts a spacious reception hallway, formal dining room with bay window, and stunning L-shaped farmhouse-style kitchen with wood-burning stove, granite work surfaces, and integrated appliances.
The ground floor also includes a two-piece cloakroom, whilst the first floor features a galleried landing leading to five generously proportioned bedrooms, including a principal suite with bespoke fitted furniture and en-suite shower room, and a family bathroom with Jacuzzi bath. The second floor has a spacious landing, currently used as a home office, a convenient cloakroom, and two further versatile double rooms. Externally, the property features a vast Indian stone terrace, outdoor kitchen, fire pit seating area, water feature, hot tub, and plunge pool, as well as a covered and heated outdoor entertaining pavilion, private sauna, and kennel and secure dog run.
Multiple paved seating terraces and a private sauna complete the exceptional leisure offering, overlooking open fields and enjoying far-reaching countryside views.