
Sponsored Get a Survey — free quotes via ReallyMoving
4 bed semi-detached house
Next Steps
Sponsored — free quotes via ReallyMoving
Get a Survey
Check the property matches the approved plans — compare up to 5 quotes
Our Summary
- Planning permission granted for extension and improvements
- Adding further value and potential, planning permission has been granted for a rear extension together with associated external alterations, extended decking, and further improvements to the rear garden (Planning Ref: 1691/25/HHO)
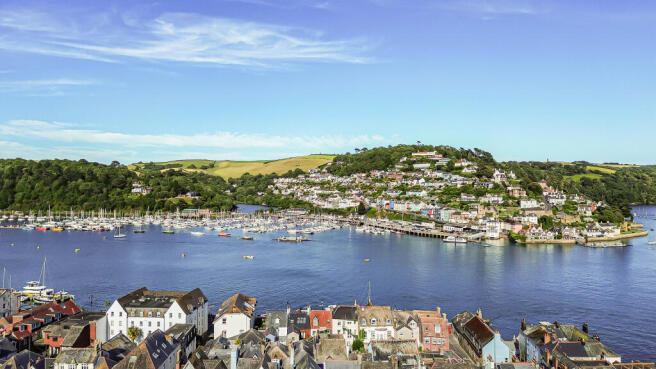
- Combining period elegance, exceptional views, private parking, and future potential, this is a rare opportunity to acquire a distinguished home in one of Devon’s most desirable waterside towns
Get alerted when similar properties are listed — Subscribe
Description
The property is a double-fronted, four-storey period townhouse with a private parking area and a well-established terraced garden. The ground floor features a bedroom with a feature fireplace, entrance hall, utility room, and storage area. The first floor includes a bedroom with an en-suite shower room and a family bathroom.
The second floor contains a kitchen opening to the garden and a spacious open-plan living and dining room with a feature fireplace. The top floor is occupied by a versatile en-suite room with Velux windows and a view of the River Dart. The garden has landscaped areas, paved terraces, and decking, a summer house, and potential for further development.