
Sponsored Get a Survey — free quotes via ReallyMoving
4 bed detached house
Next Steps
Sponsored — free quotes via ReallyMoving
Get a Survey
Check the property matches the approved plans — compare up to 5 quotes
Our Summary
- Multiple planning permissions granted
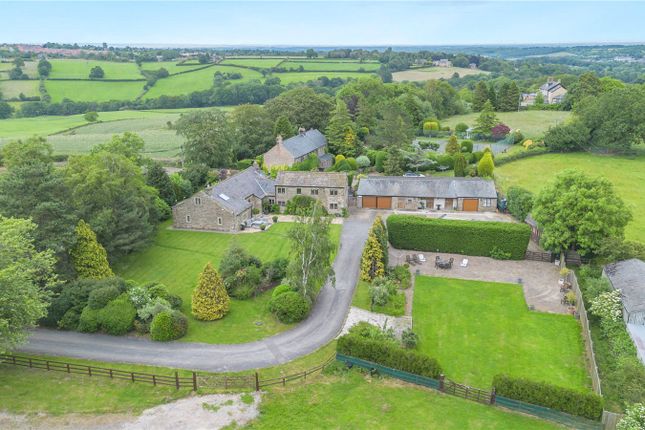
- Set within approximately 2 acres of mature, south-facing grounds, it combines the warmth and character of an established country home with exceptional vistas of Almscliffe Crag and a rare further advantage: planning permission granted for a carefully considered future scheme
- Planning permission granted for a two-storey extension to the main house provides a clear route to enhancing the scale, flow and modern family functionality of the principal residence
- Planning permission granted to convert the stable block into a 2-bedroom bungalow, with its own access, creates genuine second-dwelling flexibility
- It offers potential for multi-generational living, guest accommodation, staff accommodation, long-term family use or possible future separation, subject to the appropriate professional advice
- Planning permission granted for a new triple garage / gym / workspace complex further strengthens the wider property proposition, adding the secure garaging, wellness, workspace, leisure or storage space increasingly sought by prime buyers
- Approved drawings and CGI visuals are available, enabling buyers to clearly see the future potential
- Planning Ref Nos: HGT22/04775/FUL: Field Head Cottage (Bungalow) HGT21/04678/FUL: House extension For lifestyle buyers, it offers privacy, character, land, light, views and the opportunity to personalise
Get alerted when similar properties are listed — Subscribe
Description
Fieldhead Farm is a country home occupying a private position on Brackenthwaite Lane in Harrogate, set within approximately 2 acres of mature, south-facing grounds. The property includes a 4-bedroom house with a study that could be used as a 5th bedroom, internal features such as an oak-beamed vaulted entrance hall, oak flooring, and travertine marble floors, a large lounge with a wood-burning stove, and a kitchen with an Aga and an adjacent snug with a coal fireplace. The property also features four bathrooms, and three bedrooms with ensuite bathrooms.
Additionally, the property includes a secure paddock, outbuildings, and approved plans for a future development, including a two-storey extension to the main house, the conversion of the stable block into a 2-bedroom bungalow, and a new triple garage/gym/workspace complex. The existing house has existing oil central heating, private drainage, mains water, electricity, and high-speed internet access. The property is surrounded by high-walled gardens, mature trees, hedge and shrub borders, and raised beds, with pleasing views towards Almscliffe Crag.