
Sponsored Get a Survey — free quotes via ReallyMoving
0 bed property
Next Steps
Sponsored — free quotes via ReallyMoving
Get a Survey
Check the property matches the approved plans — compare up to 5 quotes
Price History
Our Summary
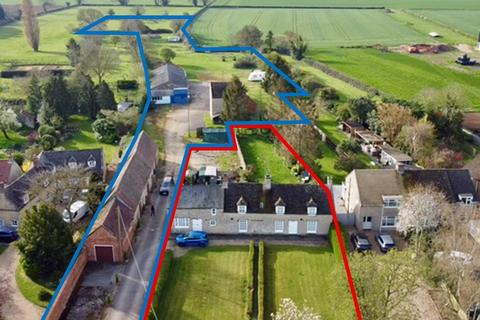
- 45 acres comprising - • Commercial buildings, Dovecote and yard with Planning Consents granted for conversion to 3 dwellings • Additional rear paddock (FOR SALE AS A WHOLE OR IN 2 LOTS)* This is an exceptional opportunity to acquire a Period property in a popular village close to Market Deeping
- BASIS OF OFFERING The property is offered For Sale as a whole or in 2 LOTS, with the benefit of the granted Full Planning and Listed Building Consents
- TERMS The property is offered for sale Freehold with vacant possession The property is offered For Sale as a whole or in 2 LOTS, with the benefit of the granted Full Planning and Listed Building Consents
- PLANNING Regarding LOT 2 Full Planning Consent has been granted by the Peterborough City Council on 3rd October 2025 for the conversion of the Dovecote, offices, outbuildings and workshop into 3 no
- The consents have been granted subject to a number of conditions all of which are set out in the details of the Full planning consent which can be downloaded from Peterborough City Council planning department website, together with all plans/reports/surveys
Get alerted when similar properties are listed — Subscribe
Description
The property consists of a Grade II Listed detached stone 3-bedroom house on 0.32 acres, with large front and rear south-facing gardens and parking for 2 vehicles. The main house is of 18th-century construction with later adaptations, featuring a Collyweston slate roof, Bradstone slate roof, and blue slate roof. The ground floor includes a conservatory, breakfast kitchen, utility room, shower room, dining room, and sitting room.
The first floor features a landing area, passageway, bathroom, bedroom 2, bedroom 1 with access to bedroom 3, and an airing cupboard. The property extends to approximately 239m² (2,569 sq.ft.) and has mains electricity, water, and drainage connected. Additionally, there are commercial buildings, a dovecote, and a yard on a separate 2.45-acre plot, with planning consents granted for conversion to 3 dwellings.