
Sponsored Get a Survey — free quotes via ReallyMoving
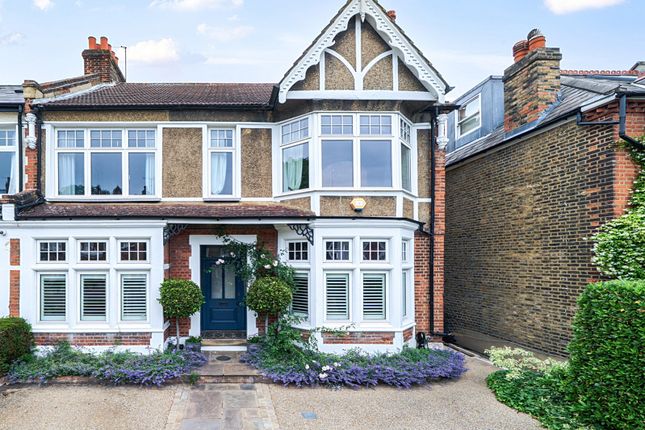
5 bed semi-detached house
Next Steps
Sponsored — free quotes via ReallyMoving
Get a Survey
Check the property matches the approved plans — compare up to 5 quotes
Our Summary
- Planning Permission Granted For Loft Conversion
- A useful basement provides valuable storage space and offers further potential, subject to any necessary consents
Get alerted when similar properties are listed — Subscribe
Description
The property features a mix of original Victorian details and modern amenities, showcasing a wealth of original features including Victorian tiled flooring, ornate cornicing, and decorative architraves. The formal living spaces include a bay-fronted drawing room with a working fireplace and bespoke timber panelling, and a separate snug/family room with a second working fireplace and secret door. A spacious kitchen/dining room features a bespoke handcrafted kitchen, premium appliances, and natural materials such as Nero Zimbabwe granite worktops and Mandarin Stone tumbled marble flooring.
The property also includes a dedicated study, a guest shower room featuring a high-level WC, a principal bathroom with marble wall tiling, and four double bedrooms with bespoke fitted wardrobes. The home benefits from a useful basement and a separate studio with a shower room and WC, as well as a substantial rear garden with a bespoke chequered cobbled terrace and a separate paved section.