
Sponsored Get a Survey — free quotes via ReallyMoving
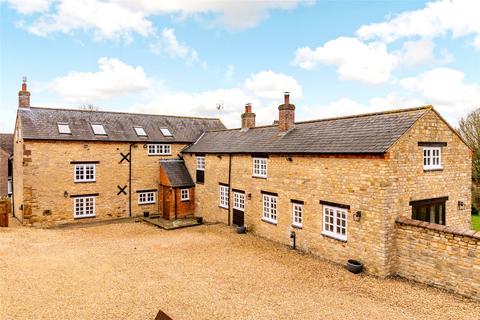
5 bed detached house
Next Steps
Sponsored — free quotes via ReallyMoving
Get a Survey
Essential before buying a property with potential — compare up to 5 quotes free
Our Summary
- A part 18th-century stone under slate five bedroom farm house with outbuildings, including garaging, stables, and a barn with potential for conversion, with driveway parking and 2
- The main barn has had planning consent to create a separate dwelling or there is scope, subject to planning, to convert it into offices, a games room, or an annexe
Get alerted when similar properties are listed — Subscribe
Description
The property is a part 18th-century stone under slate five-bedroom farmhouse situated on 2.25 acres of gardens and paddocks. It has over 3,800 sq. ft. of versatile accommodation over three floors, including an entrance hall, three principal reception rooms, a study, a kitchen/breakfast room, a utility room, a cloakroom, a pantry/wine store, four double bedrooms (two with en-suite bathrooms), a family bathroom, an additional en-suite bedroom, and a sitting room on the second floor with potential for further space. The property also has an L-shaped outbuilding with garages, a carport, a workshop, a barn, stables, a kennel, and a store, and the main barn has planning consent for conversion into a separate dwelling or alternative use with permission from local authorities.