
Sponsored Get a Survey — free quotes via ReallyMoving
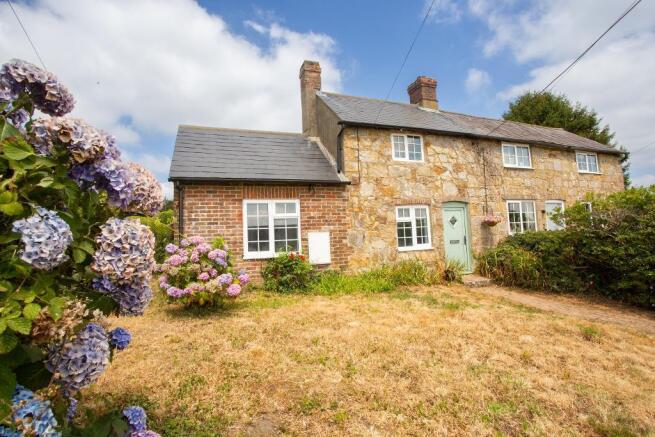
2 bed semi-detached house
Next Steps
Sponsored — free quotes via ReallyMoving
Get a Survey
Check the property matches the approved plans — compare up to 5 quotes
Our Summary
- Scope to extend subject to pp
- It is ideal for a garage or home office (subject to planning permission) and sunny additional garden for the cottage
Get alerted when similar properties are listed — Subscribe
Description
The property is a quintessential English Cottage built in 1873, situated in a rural lane in a popular village. The cottage has a new roof and has been double glazed. It features a sitting room with an open fireplace, exposed wall and ceiling timbers, and a door to an inner hallway with stairs rising to the first floor.
The kitchen and dining/living room have been opened up to create a large space with wooden units and windows on three sides. The ground floor also includes a bathroom with a basic white suite. The first floor has two bedrooms with oak floorboards, one of which has a view to the South coast and exposed timbers.
The cottage has oil-fired central heating and a consumer unit. The property is set in a 0.7-acre plot, which includes a garden with a pond and mature flowering shrubs, as well as additional land and parking space.