
Sponsored Get a Survey — free quotes via ReallyMoving
7 bed detached house
Next Steps
Sponsored — free quotes via ReallyMoving
Get a Survey
Check the property matches the approved plans — compare up to 5 quotes
Price History
Our Summary
- Set behind a generous frontage, the property immediately impresses with its well-proportioned accommodation extending to over 3,600 sq ft, providing versatile living space ideal for growing families or those seeking a home with scope to personalise
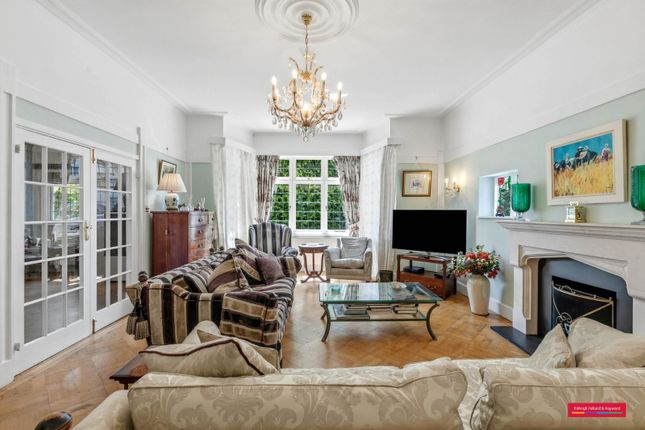
- The house retains a wealth of charm and period character throughout, and and while certain areas would benefit from redecoration, this presents a fantastic opportunity for an incoming purchaser to update and design the interiors to their own taste, creating a truly bespoke home
- The generous footprint also lends itself perfectly to reimagining the ground floor layout, whether creating a stunning open-plan kitchen/dining/living space or enhancing the flow between rooms (subject to the usual planning consents)
- To the side, the property benefits from a substantial garage, which not only adds valuable storage and parking but also presents clear potential for extension or conversion, further increasing the already impressive accommodation
Get alerted when similar properties are listed — Subscribe
Description
The property is a detached, double-fronted Arts & Crafts house with seven bedrooms, three bathrooms, and a garage. It has a carriage driveway with off-street parking for three to four cars, leading to a double-length garage. The house benefits from extremely bright and well-proportioned accommodation over three floors, including a reception entrance hallway with original oak wood parquet flooring, a central reception room with a gas coal effect limestone fireplace, and a conservatory leading to the garden.
The garden itself is approximately 72' x 47', featuring a beautifully laid-out lawn with mature shrubs, borders, and trees. The house also features a double conservatory, a fitted kitchen with a gas cooker point, and a utility room. The interior has exposed beams, original oak wood flooring, and a range of bespoke built-in cupboards.
The upper floors offer far-reaching views and a range of bedrooms, including a triple-aspect room with four Velux windows and a separate shower room/ WC.