
Sponsored Get a Survey — free quotes via ReallyMoving
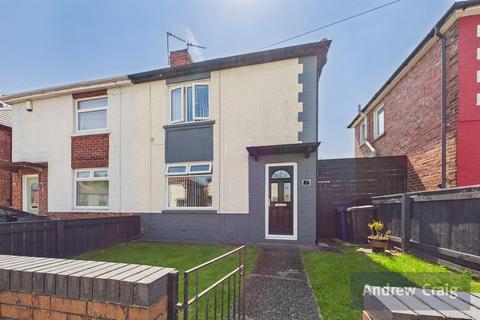
2 bed semi-detached house
Next Steps
Sponsored — free quotes via ReallyMoving
Get a Survey
Check the property matches the approved plans — compare up to 5 quotes
Our Summary
- On-street parking is available, however, the space offers potential for a driveway subject to relevant planning permissions
Get alerted when similar properties are listed — Subscribe
Description
This semi-detached property is located in the Primrose area, with easy access to local shops, schools, and transportation links. The property features a spacious entrance hall, a lounge, an open-plan kitchen/diner, a utility room, and a ground floor WC. On the first floor, there are two generously proportioned bedrooms and a modern family bathroom.
The property has gardens to both the front and rear, with a large enclosed rear space featuring a lawn and decking. The property has on-street parking, with potential for a driveway subject to planning permissions. The interior dimensions are approximately 3.59m x 3.52m for the lounge, 2.04m x 5m for the kitchen/diner, and 1.8m x 1.16m for the utility room.
The bedrooms are approximately 2.99m x 4.14m and 2.7m x 3.05m, and the bathroom is approximately 1.67m x 1.87m.