
Sponsored Get a Survey — free quotes via ReallyMoving
5 bed semi-detached house
Next Steps
Sponsored — free quotes via ReallyMoving
Get a Survey
Check the property matches the approved plans — compare up to 5 quotes
Our Summary
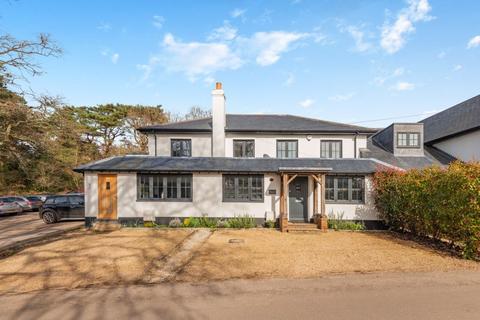
- A recently converted, high specification 3 double bedroom cottage with planning permission to convert the adjoining building (current category is "sui generis") into additional residential accommodation to transform it into a 2800 sq ft 5 bed family home with large garden in a rural & peaceful location in Blackheath village
- The adjoining building has been refurbished & has plumbing in place but requires radiators, the electrics & walls are completed, & it then only requires flooring to be installed
- There is also a full height lower ground floor with scope to create a cinema room/gym
Get alerted when similar properties are listed — Subscribe
Description
The property is a high specification cottage with a total developable area of 2,800 sq ft, comprising a 3-bedroom cottage and a separate adjoining building with planning permission to convert into additional residential accommodation, potentially creating a 5-bedroom family home. The cottage has an entrance hall, utility room, sitting room, kitchen with island and breakfast bar, and 3 double bedrooms, including a principal bedroom with an ensuite shower room. The adjoining building includes a large drawing room, family room, study, and area for a shower room, as well as a large double bedroom and a smaller double/large dressing room.
The property also features a paved patio, areas of lawn, and steps leading to a large garden with enclosed wood fencing.